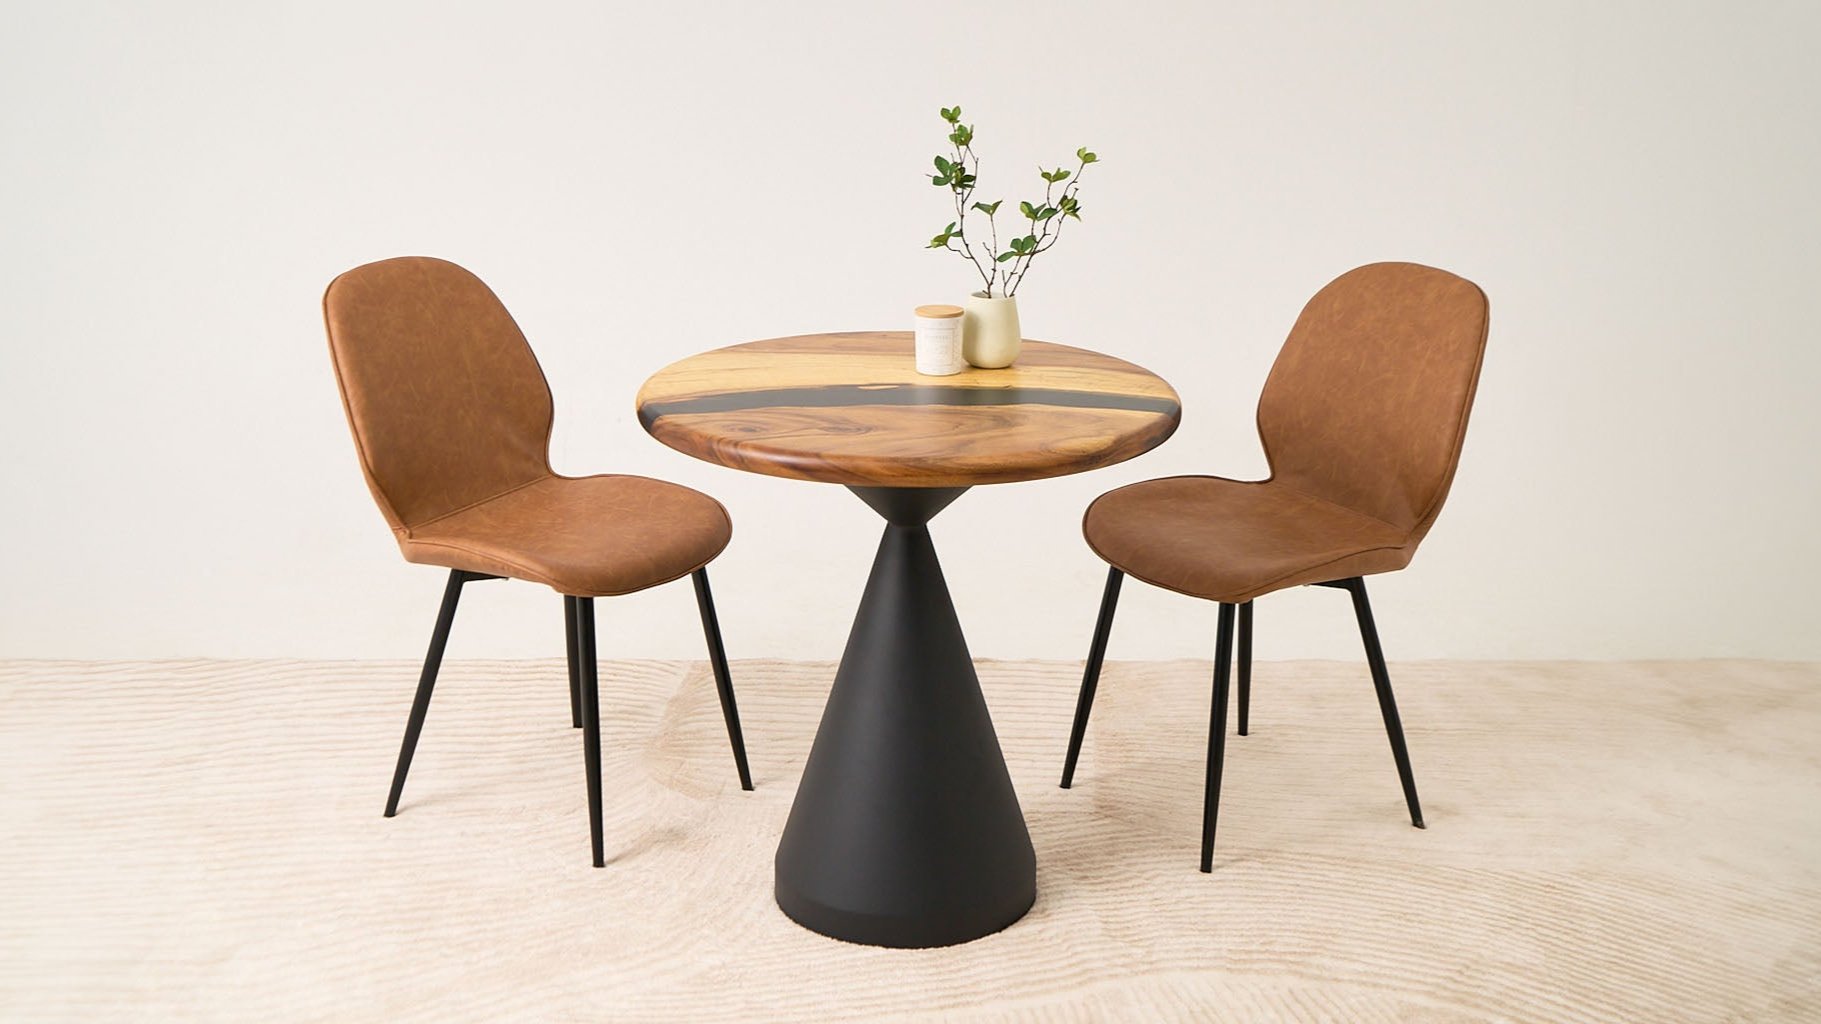

Bar benches counter height have a seat 24 to 26 inches off the floor and fit counters that stand 34 to 39 inches tall, with 36 inches the usual number. However, the label on the box is a starting point. Your counter, your overhang, and the bench's own seat depth decide whether it works.
In this guide, we cover the numbers that matter, how to measure, how long a bench should be, whether a counter height bar bench with back beats a backless one, and what to check before you buy. Every dimension below is tied to a source at the bottom, including the National Kitchen & Bath Association (NKBA) planning guidelines. Read on!
Counter Height vs Bar Height: The Exact Numbers
Counter height is the 34 to 39 inch zone, and 36 inches is the standard for kitchen counters and islands. Bar height is 40 to 43 inches, with 42 inches as the usual raised bar. Seat height follows the surface, and the target gap between seat and counter is 10 to 12 inches.
|
Surface type |
Surface height |
Seat height |
Seat-to-top gap |
NKBA knee depth |
|
Table height |
28 to 30 in |
18 to 20 in |
about 12 in |
18 in |
|
Counter height |
34 to 39 in (36 in standard) |
24 to 26 in |
10 to 12 in |
15 in |
|
Bar height |
40 to 43 in (42 in standard) |
28 to 30 in (up to 32 or 33 in) |
about 12 in |
12 in |
|
Spectator or pub |
46 to 48 in |
34 in |
about 12 to 14 in |
not covered |
Flip the table around, and the logic is simple. Take the surface height, subtract 10 to 12 inches, and you have the seat height to shop for. That's the rule most seating retailers use, and it lines up with the ranges above.
Benches add a wrinkle. A stool swivels, shifts, and slides out sideways. A bench doesn't. You get in over the seat edge and slide along it, so a bench that's a half inch too tall for the counter bites harder than the same error on a stool. That's why I lean toward the lower end of the seat range for benches, and the next section shows the math.
One more thing on labels. Retailers don't agree on where "counter" ends and "bar" begins. A 29-inch seat gets sold as counter height by some and bar height by others. You’d better ignore the label and match the seat to your measured surface.
You might like: Standard Bench Dimensions: Exact Sizes for Every Type of Bench
How to Measure Your Counter for a Bench
Five measurements decide the fit: counter height, top thickness, overhang, bench seat height, and the walkway behind. Grab a tape measure and run through them in this order.
1. Counter height: Measure from the floor to the very top of the surface. Check two or three spots, because counters and floors aren't always level along the whole run.
2. Top thickness and underhang: Measure the edge of the countertop, then look underneath for an apron, a support rail, or a cabinet face. These cut into your leg space even when the counter height looks right.
3. Seat height target: Subtract 10 to 12 inches from the counter height. A 36-inch counter points to a 24 to 26-inch seat.
4. Overhang (knee depth): NKBA recommends a knee space of 24 inches wide by 15 inches deep at a 36-inch counter, and 24 by 12 at a 42-inch counter. At table height (30 inches), it's 24 by 18.
5. Space behind the bench: NKBA calls for 32 inches from the counter edge to the nearest wall or obstruction when nobody walks behind the seat. Plan 36 inches if people need to edge past, and 44 inches if they walk straight by.

Five measurements decide counter height, top thickness, overhang, bench seat height, the walkway behind
Credit: Lumber Grand
Shop now: Bench 72" for Minimalist Living Rooms - 209 Fello
The retail guides don't agree on one detail. Some measure the 10 to 12 inch gap from the seat to the top of the counter, others to the underside. The underside reading is stricter, and for a bench, it's the safer one. Here's what that looks like on a 36-inch counter with a 1.5-inch top (my math, not a published spec):
|
Bench seat height |
Seat to top of counter |
Seat to underside of counter |
|
24 in |
12 in |
10.5 in |
|
25 in |
11 in |
9.5 in |
|
26 in |
10 in |
8.5 in |
At 26 inches, you're inside the 10 to 12 inch rule on the surface but under it at the underside. Thick edges, aprons, and bulky thighs all make it tighter. For a fixed bench that you can't swivel or shove sideways, I'd go with 24 or 25 inches on a standard 36-inch counter and save the 26-inch seats for counters at 37 inches or higher.
Same check at bar height. A 42-inch counter with a 1.5-inch top and a 30-inch seat gives 12 inches to the top and 10.5 inches to the underside. That one works as is.

24" on a standard 36" counter, and save 26" seats for counters at 38" or higher
Photo: Lumber Grand
How Long Should a Counter Height Bench Be?
Plan 24 inches of bench per person at the very least, and 30 inches if you want everyone comfortable. NKBA sizes each seat's knee space at 24 inches wide. Interior designers quoted in kitchen-seating advice go wider, calling 30 inches per person the number that keeps an adult comfortable.
|
Bench length |
Seats at 24 in each |
Seats at 30 in each |
|
36 in |
1 |
1 |
|
42 in |
1 (2 is snug, about 21 in each) |
1 |
|
48 in |
2 |
1 |
|
60 in |
2 |
2 |
|
72 in |
3 |
2 |
Seat counts are my arithmetic from the two per-person figures above.
A few sizing notes that save returns:
-
Shorter than the counter: One retailer's guidance is to keep a bench about 12 inches shorter than the table it sits at, so people can slide it in and out. At an island, leaving a few inches at each end also keeps the bench from colliding with a neighboring stool.
-
Seat depth: Counter benches in the listings we checked run about 15 to 16 inches deep. Anything much deeper pushes your knees toward the overhang edge.
-
Overhang first: A 60-inch bench at an island with only a 10-inch overhang still hits your shins. Check the NKBA knee depth from the last section before you pick a length.
One bench plus stools is also a clean way to mix seating. The bench anchors one end for kids or a homework spot, and stools cover the rest of the run.
Don’t skip: When were Benches Invented?
Counter Height Bench With Back vs Backless
Choose a backless bench when floor space behind the counter is tight, and a counter height bar bench with back when the island doubles as your main dining table. The back buys comfort for long meals. It costs you a footprint that a backless bench doesn't have.
|
Backless |
With back |
|
|
Tucks fully under the counter |
Yes, in most cases |
No, the back stays in the aisle |
|
Comfort for a long meal or homework |
Fine for short sits |
Better, you can lean back |
|
Space needed behind the seat |
NKBA minimums (32 to 44 in) |
Same minimums, measured from the back |
|
Doubles as a prep or serving surface |
Yes, nothing in the way |
Back blocks the end of the counter |
|
Best for |
Narrow kitchens, open walkways |
Islands used as the main table |
On the aisle point, a seat back that sticks out when the bench is pushed in eats into the clearance NKBA recommends behind seating. If your walkway behind the island is already near the 36-inch minimum, a backed bench can pinch it. Measure with the bench pulled out to where people actually sit, not pushed in.
Our take: a low or mid-height back is the sweet spot. It gives you something to lean on without turning the island into a wall of furniture.
Footrests are worth a look too. Some counter benches ship with a built-in footrest rail, which helps shorter adults and kids whose feet don't reach the floor. Check that the rail doesn't sit where the NKBA knee space needs to be clear.
What to Check Before You Buy a Counter Height Bench
Compare the listing's seat height, width, and depth against your measured counter before anything else. Style comes last. Two benches that look the same in photos can differ by two inches of seat height, and that's the whole difference between comfortable and cramped.
|
Bench |
Seat height |
Width |
Seat depth |
Notes |
|
26.25 in |
50.75 in |
16.13 in |
Padded seat, backless |
|
|
Signature Design by Ashley Tyler Creek Counter Bench |
24 in |
42 in |
15 in |
Woven upholstery, nailhead trim (dimensions as listed in Google's AI Overview, confirm on the retailer page) |
You might like: 12+ Types of Indoor Benches: Styles, Sizes & Best Wood
The two sit at opposite ends of the range. Run the Yelle's 26.25-inch seat through the earlier math: on a 36-inch counter with a 1.5-inch top, that's 9.75 inches to the top and about 8.25 to the underside.
It suits a 37 to 38-inch counter better than a 36. The Tyler Creek's 24-inch seat leaves 12 inches to the top of a 36-inch counter. Same category, different counters.
Before you click buy, run this checklist:
-
Seat height at the top of the cushion, not overall height. Back height tells you nothing about fit.
-
Seat depth under 17 inches, so your knees stay clear of the overhang.
-
Width against NKBA's 24 inch per person, then against your island length.
-
Leg and rail position. Stretchers, X-frames, and footrests shouldn't land inside the knee space.
-
Upholstery or finish that matches how you use the island. Wipe-clean surfaces earn their keep with kids.
-
Frame material and weight rating. Solid hardwood and welded metal frames hold up to repeated sliding better than thin particleboard rails. Check the stated capacity for the whole bench, not per person.
If you can't find a bench at the exact height you need, an adjustable-height stool or a custom-height base is the usual workaround, though with benches it's often simpler to adjust by choosing the next seat height up or down.
Counter Height Bench FAQ
1. Is 30 Counter Height or Bar Height?
A 30-inch seat height is bar height. It pairs with a bar surface that's 40 to 42 inches tall. A 30-inch surface is something else entirely: standard table height, which takes a seat around 18 to 20 inches. Check whether the 30 in the listing describes the seat or the surface before you decide.
2. What is the Correct Height for a Bar Counter?
A bar counter is typically 40 to 42 inches high, and 42 inches is the standard raised bar. Some sources extend the range to 43 inches. Seat height for a 42-inch bar is about 30 inches. NKBA wants at least 12 inches of knee depth under a 42-inch counter.
3. Are 24 inch Bar Stools Counter Height?
Yes. A 24-inch seat is counter height and fits a 34 to 36-inch counter with 10 to 12 inches of legroom. IKEA, for example, sells its 24 3/8 inch stools as counter height. Some sellers recommend 26 inches for a 36-inch counter, so 24 to 26 is the working range.
4. Is 29 Bar Height or Counter Height?
It depends on who's selling it, because 29 inches sits right on the line. One retailer's guide puts counter stools at 24 to 29 inches and bar stools at 30 to 32. Marketplace filters often start at a bar height of 29. Skip the label and do the math. A 29-inch seat on a 36-inch counter leaves only 7 inches of legroom, which is too tight. On a 41-inch surface, it leaves 12, which works.
5. Can You Use a Counter Height Bench at a Bar Height Counter?
That’s not comfortable. A 24 to 27 inch seat at a 42 inch counter leaves a gap of 15 to 18 inches, which puts your arms and elbows too high for a relaxed posture. Bar-height counters need a bar-height seat of about 28 to 30 inches.
Bar Benches Counter Height: Final Advice
Counter height bar benches come down to one rule. Measure your counter, subtract 10 to 12 inches, and shop for that seat height. On a standard 36-inch counter, that gives you a 24 to 26-inch seat. For a bench, we'd stay at 24 or 25, since you can't swivel or shift on it the way you can on a stool.
From there, you should check the rest in order. Confirm 15 inches of knee depth under the overhang, plan 24 to 30 inches of bench per person, and keep 32 to 44 inches clear behind the seat, depending on how much foot traffic passes through.
If the walkway is tight, go backless. If the island is where you eat most of your meals, choose a counter-height bar bench with a back.
And that’s everything about bar benches counter height. If you have any questions, please don’t hesitate to contact us anytime at Lumber Grand. We’re happy to help. Thank you for reading!